Cardboard Aided Design: The Cheapest Insurance Policy in Manufacturing
At SyncHub Automation, we don't love mistakes. Not in a precious, perfectionist way — more in a "we've done the maths and mistakes are expensive" way. So long before "measure twice, cut once" became our unofficial house motto, we found a low-tech way to prove a design actually works before we commit real material to it.
We call it CAD. No, not that CAD. Ours stands for Cardboard Aided Design.
The Problem With Just Measuring
Picture this. You've got a piece of raw stock sitting on the bench worth over R16,000. That stock needs to go through several machining processes to become a finished part, and more importantly, it needs to fit inside an existing machine.
Here's the catch. You can measure that machine every which way you like, but unless you've done a full blown 3D scan, there's a decent chance some ledge, tab, or clearance you never accounted for is lurking in there, just waiting to ruin your week.
Worst case scenario, the part doesn't fit. Now you've scrapped R16,000 of raw material and burned through countless machining hours for absolutely nothing. In this stretched economy, that's not just annoying — it can quietly demolish the profit margin on an entire project.
Enter The Cardboard
The fix is refreshingly low-tech. Before we commit to machining anything, we run the part through our laser cutter — a regular printer works too — and produce a 1:1 scale cardboard or wooden cutout. Then we physically fit that cutout into the existing machine.
This one simple step lets us check:
- That every clearance is actually correct, not just correct on paper
- That grooves and interfaces designed to match existing fixtures actually line up
- That any calculations for volume or stroke length hold up against reality, not just assumptions
It's a twenty minute exercise. It can save you thousands of rand and a good few headaches down the line. Cheap insurance, basically.
Seeing It In Action
We recently ran this exact process on a new cylinder design. We cut a silhouette of the cylinder and placed it inside the existing machine to check every clearance before signing off with the project manager.
We did the same for the piston that sits inside that cylinder, cutting out its silhouette to confirm it would meet its clearance requirements once the real part was machined.
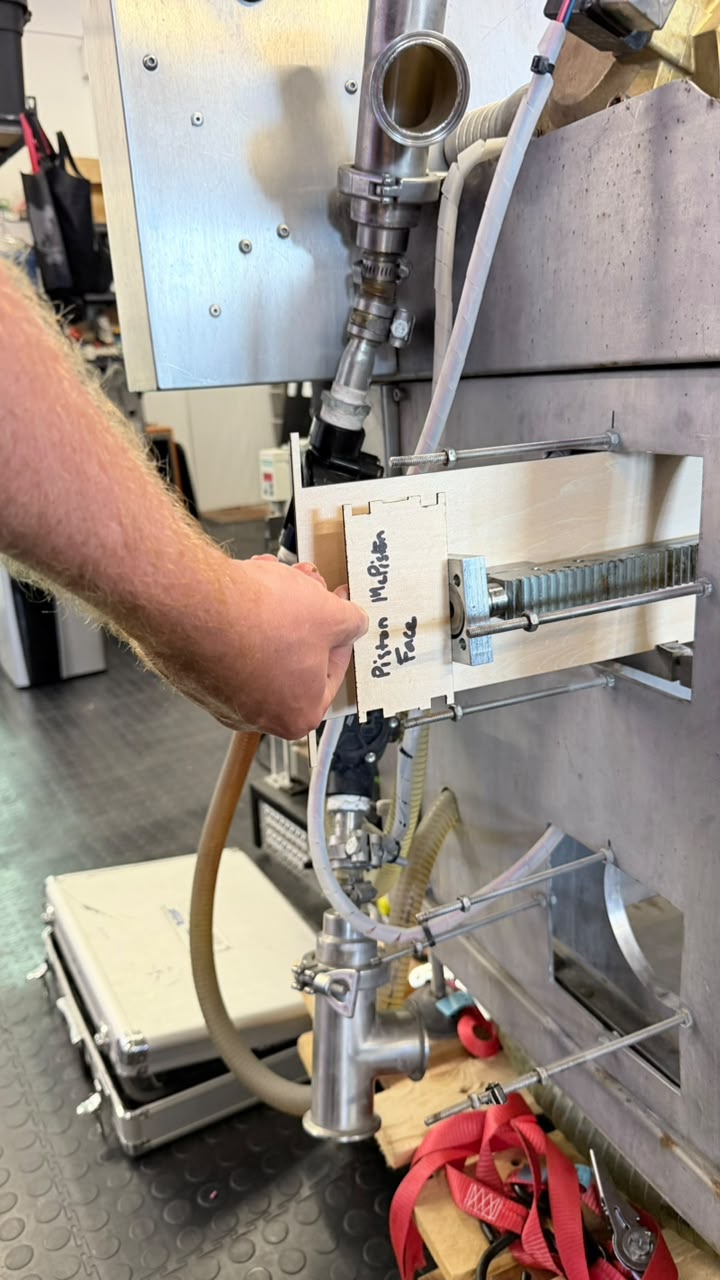
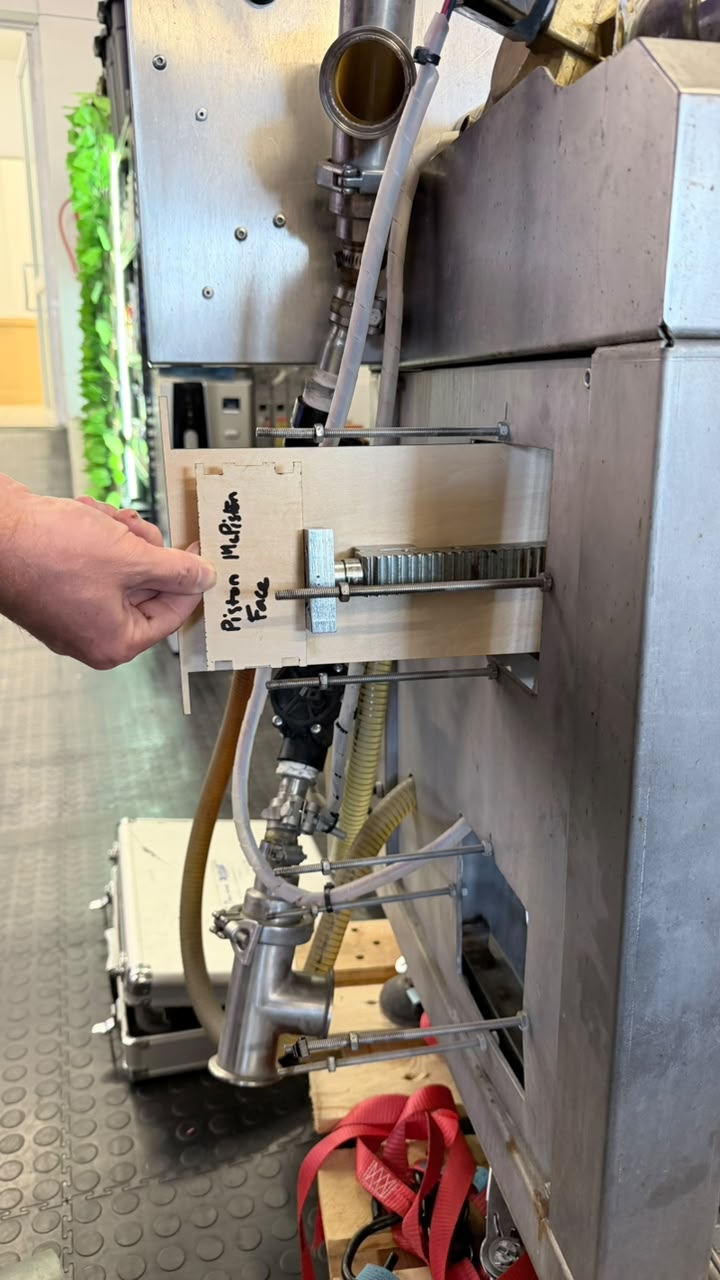
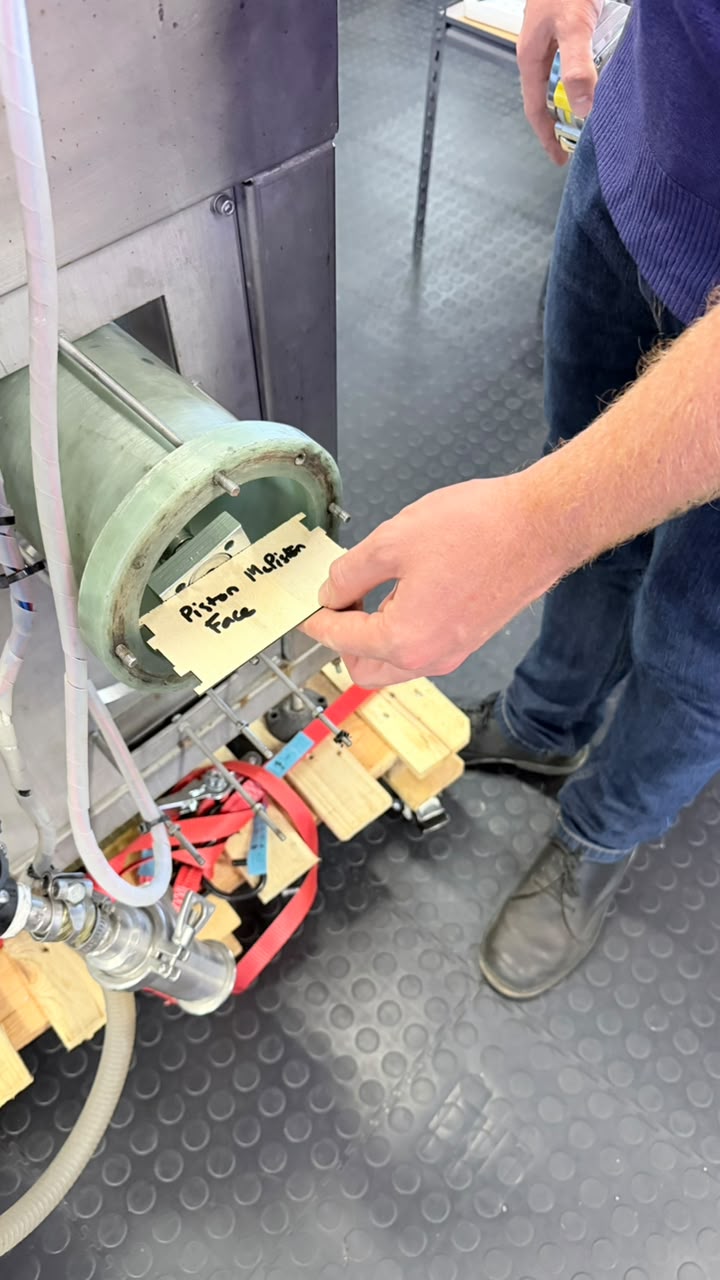
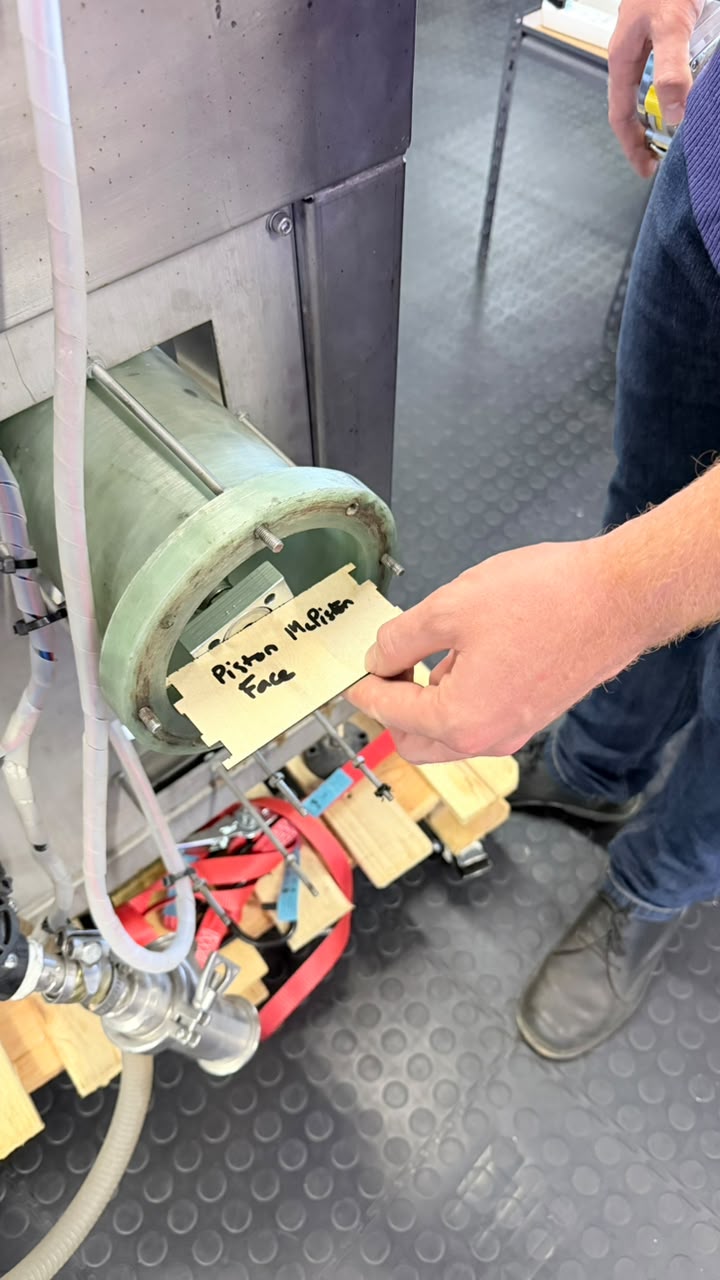
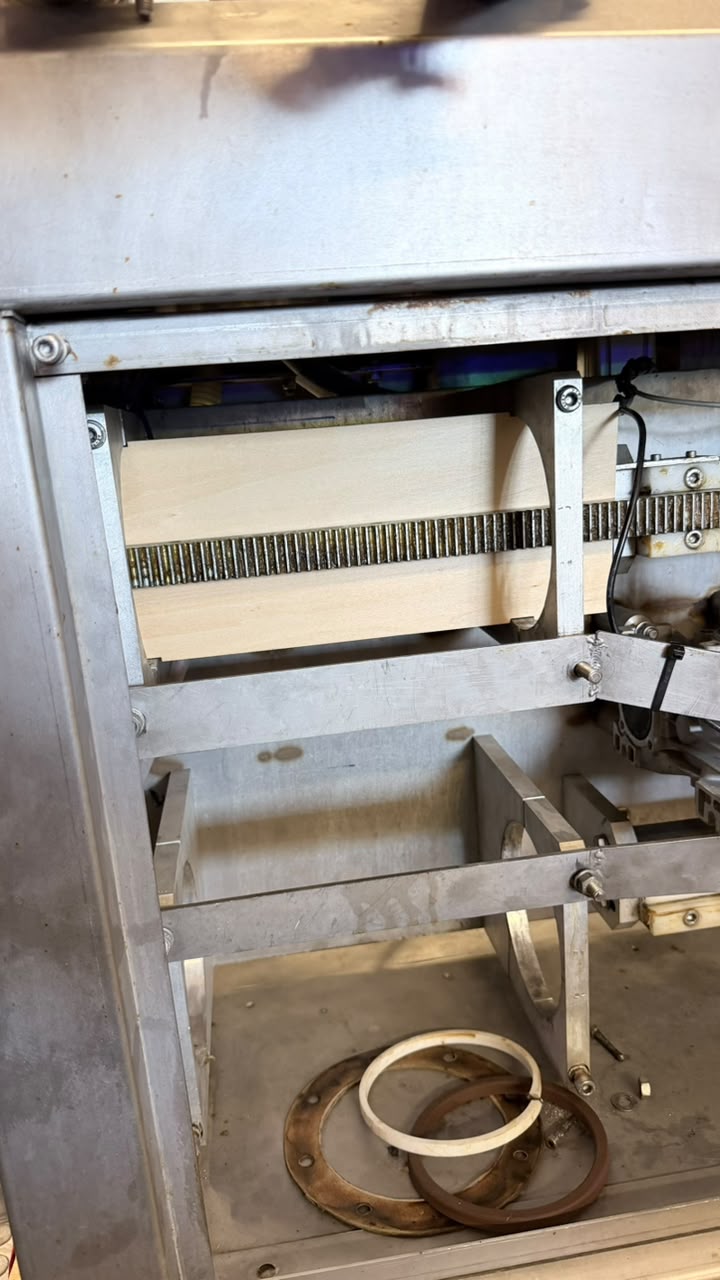
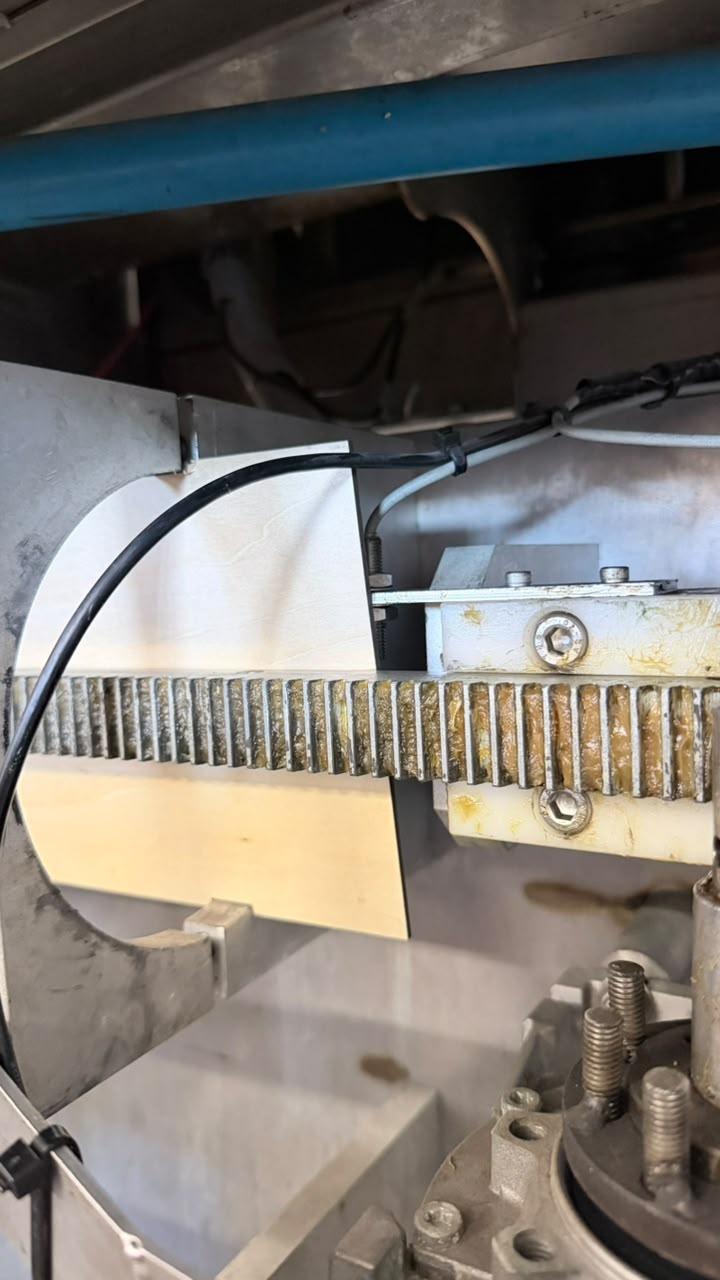
Both checks passed. Both parts got built with confidence instead of crossed fingers.
The Takeaway
You don't need a full metrology lab to catch expensive design mistakes. Sometimes all you need is a laser cutter, some cardboard, and twenty spare minutes. So next time you're about to commit expensive stock to a machining run, grab the printer sitting in the corner of your office first. Your margins will thank you.
Have an engineering problem that needs a practical solution? Get in touch.