Our Air Gauging Work
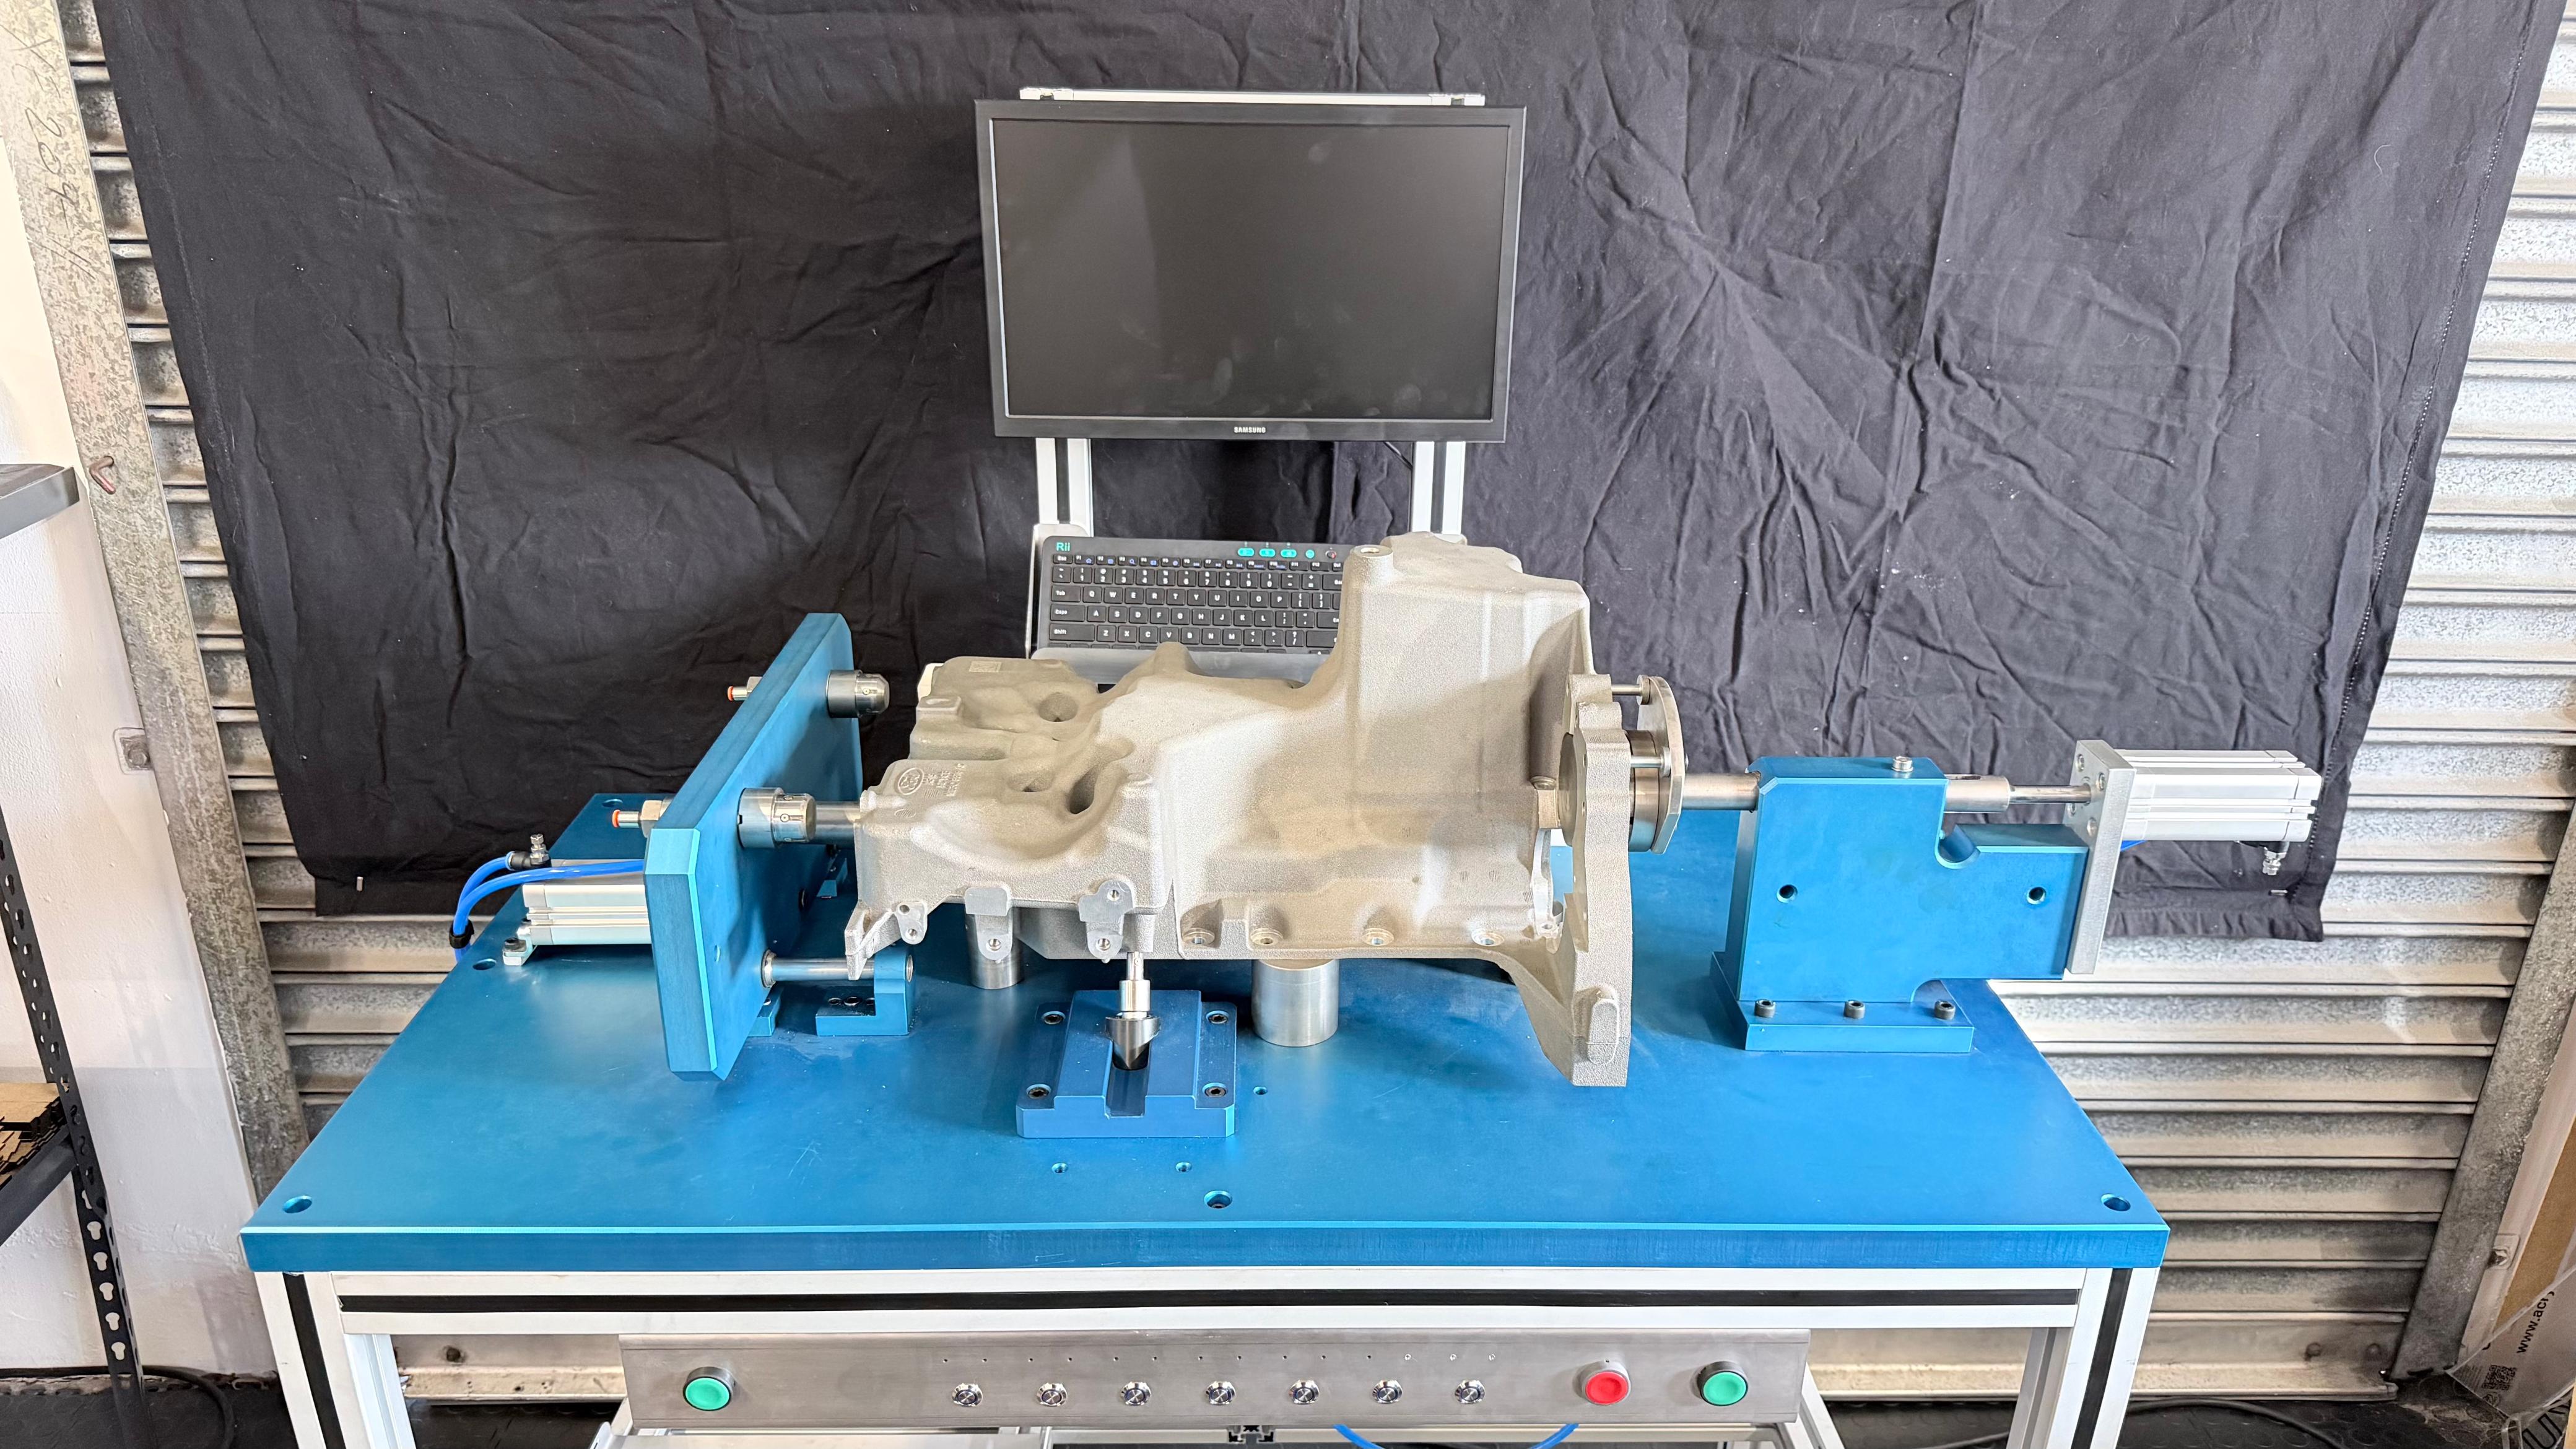
Every machined hole. Every part. Measured in microns.
SyncHub Automation designs and builds automated air gauging systems that measure machined bores and holes to micron-level accuracy, in-line and in real time.
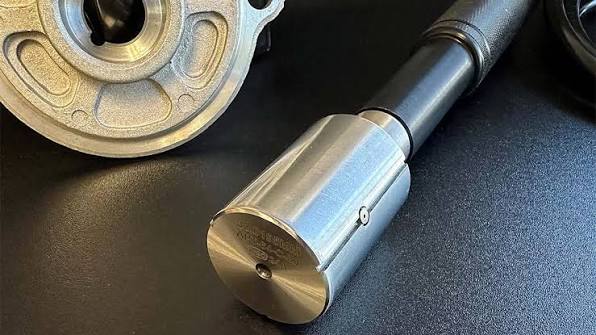
Precision-regulated compressed air is fed through a calibrated tooling plug sized for the nominal bore diameter.
The tooling plug is inserted into the machined hole. The gap between plug and bore wall creates a restriction in the airflow.
The back-pressure in the air circuit changes proportionally to the clearance. A larger bore means less restriction and lower pressure. A tighter bore means higher pressure.
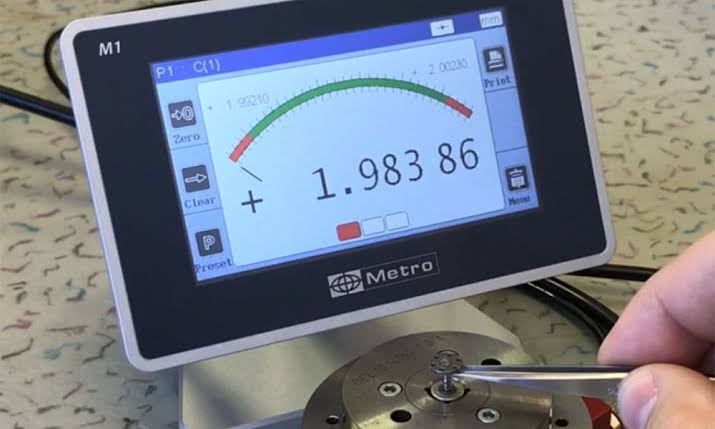
The pressure signal is read by the PLC, compared against the programmed tolerance band, and the part is classified as pass, undersize or oversize. Instantly.
If you're still checking bores with a plug gauge and a clipboard, you already know the problem. Manual bore measurement is slow, operator-dependent, and only catches rejects after the fact.
Manual gauging forces sampling. You check one in ten and hope the other nine are fine. Air gauging measures every single part, in seconds, without slowing the line.
A plug gauge in one pair of hands reads differently from the same gauge in another. Air gauging eliminates operator variability entirely. The physics of back-pressure doesn't have a bad day.
Clipboard data goes missing. Air gauging feeds directly into the PLC, which logs every measurement, every pass/fail decision, and every trend. When the customer asks for data, you have it.
Pass, undersize, or oversize. In under a second. The PLC compares the measured back-pressure against programmed upper and lower tolerance limits and classifies the part instantly.
Bore is tighter than tolerance. Back-pressure is high. Part is flagged or rejected automatically.
Bore diameter is within the programmed band. Part passes. Measurement is logged.
Bore is larger than tolerance. Back-pressure is low. Part is flagged or rejected automatically.
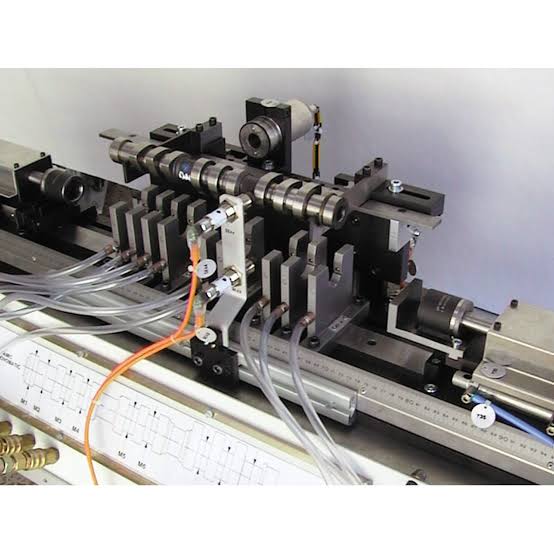
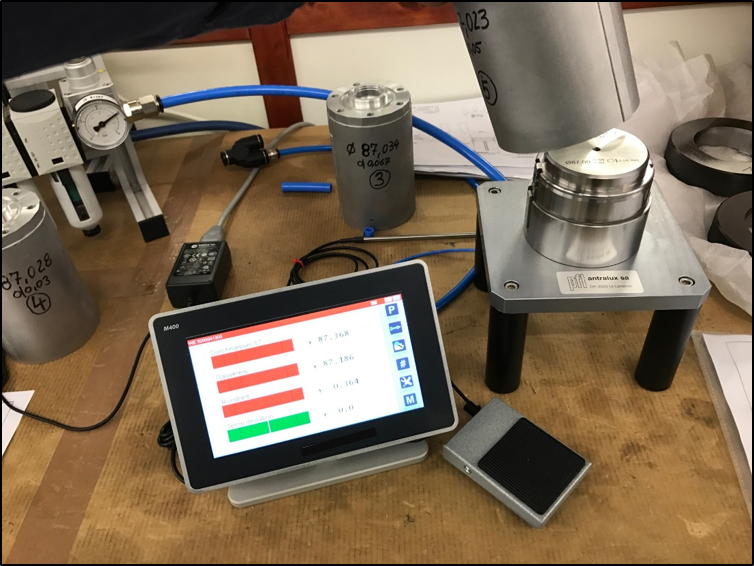
Not just the gauge. The entire measurement station. SyncHub Automation designs the tooling, builds the pneumatic circuit, programmes the PLC, wires the panel, and commissions the station. One company, one handover.
Precision air regulators, filters and flow circuits sized for the application. Clean, stable, repeatable air supply is the foundation of accurate measurement.
Tooling plugs designed and manufactured to match the nominal bore diameter and tolerance band. Fixturing to hold the part in position during measurement. Multiple bore sizes can be handled in one station.
Siemens S7-1200 or S7-1500 reads the pressure transducer, runs the tolerance comparison, logs results and drives the pass/fail indication. HMI displays live readings and trend data for the operator.
Control panel designed, wired, labelled and tested in-house. Tower lights, pass/fail indicators, and integration with existing line controls if required.
No wear. No operator dependency. No sampling. Air gauging is a non-contact measurement method — the tooling plug never touches the bore wall.
The air jet measures the gap without physical contact. No wear on the tooling, no risk of scratching or deforming the bore surface.
Back-pressure changes are highly sensitive to diameter variation. Air gauging routinely resolves differences in the single-micron range.
Fast enough to measure every part on the line, not a sample. Rejects are caught at the station, not at final assembly or at the customer.
The airflow blows swarf, coolant and debris out of the bore during measurement. The gauge cleans the part as it measures it.
Insert the part, press the button, read the result. The measurement and the decision are automated. The operator doesn't interpret — they respond.
Every measurement is captured by the PLC. Trend analysis, SPC data, and customer traceability reports are built into the system, not bolted on afterwards.
Tell us the bore size, tolerance band, production rate and whether you need standalone or in-line integration. We'll spec the system from there.
Get In Touch